

More room
beneath
bigger skies
More Space. More Freedom. More Like Home.
Located in the growing community of Azur in East Beaumont, Céleste offers the space and flexibility of a townhome without the commitment of buying.
2 & 3 Bedroom Townhomes
1,122 to 1,633 Sq. Ft
Landscaping and Snow Removal
Attached Garages
Private Entrances
Central Playground and Community Garden
Move-ins beginning in November, with additional homes available into early 2027.

Space for where life is headed
What if you’re ready for your own front door, but not quite ready to buy?
Céleste offers spacious townhome rentals in Beaumont for people who want more than an apartment can offer. A private entrance. Your own garage. Separate bedrooms. Space to work from home. And enough room for life to change, whether that means a growing family, a new hobby or simply wanting a little more space to yourself.
You get the feeling and function of a townhome without the commitment of homeownership. Landscaping and snow removal are taken care of too, giving you more space to live with less exterior maintenance to worry about.

Join the waitlist &
get the brochure
Join the Céleste interest list and we’ll send you important updates as new townhomes are released, including incentives, availability, floor plans and move-in information.
More Space. More Freedom. More Like Home.
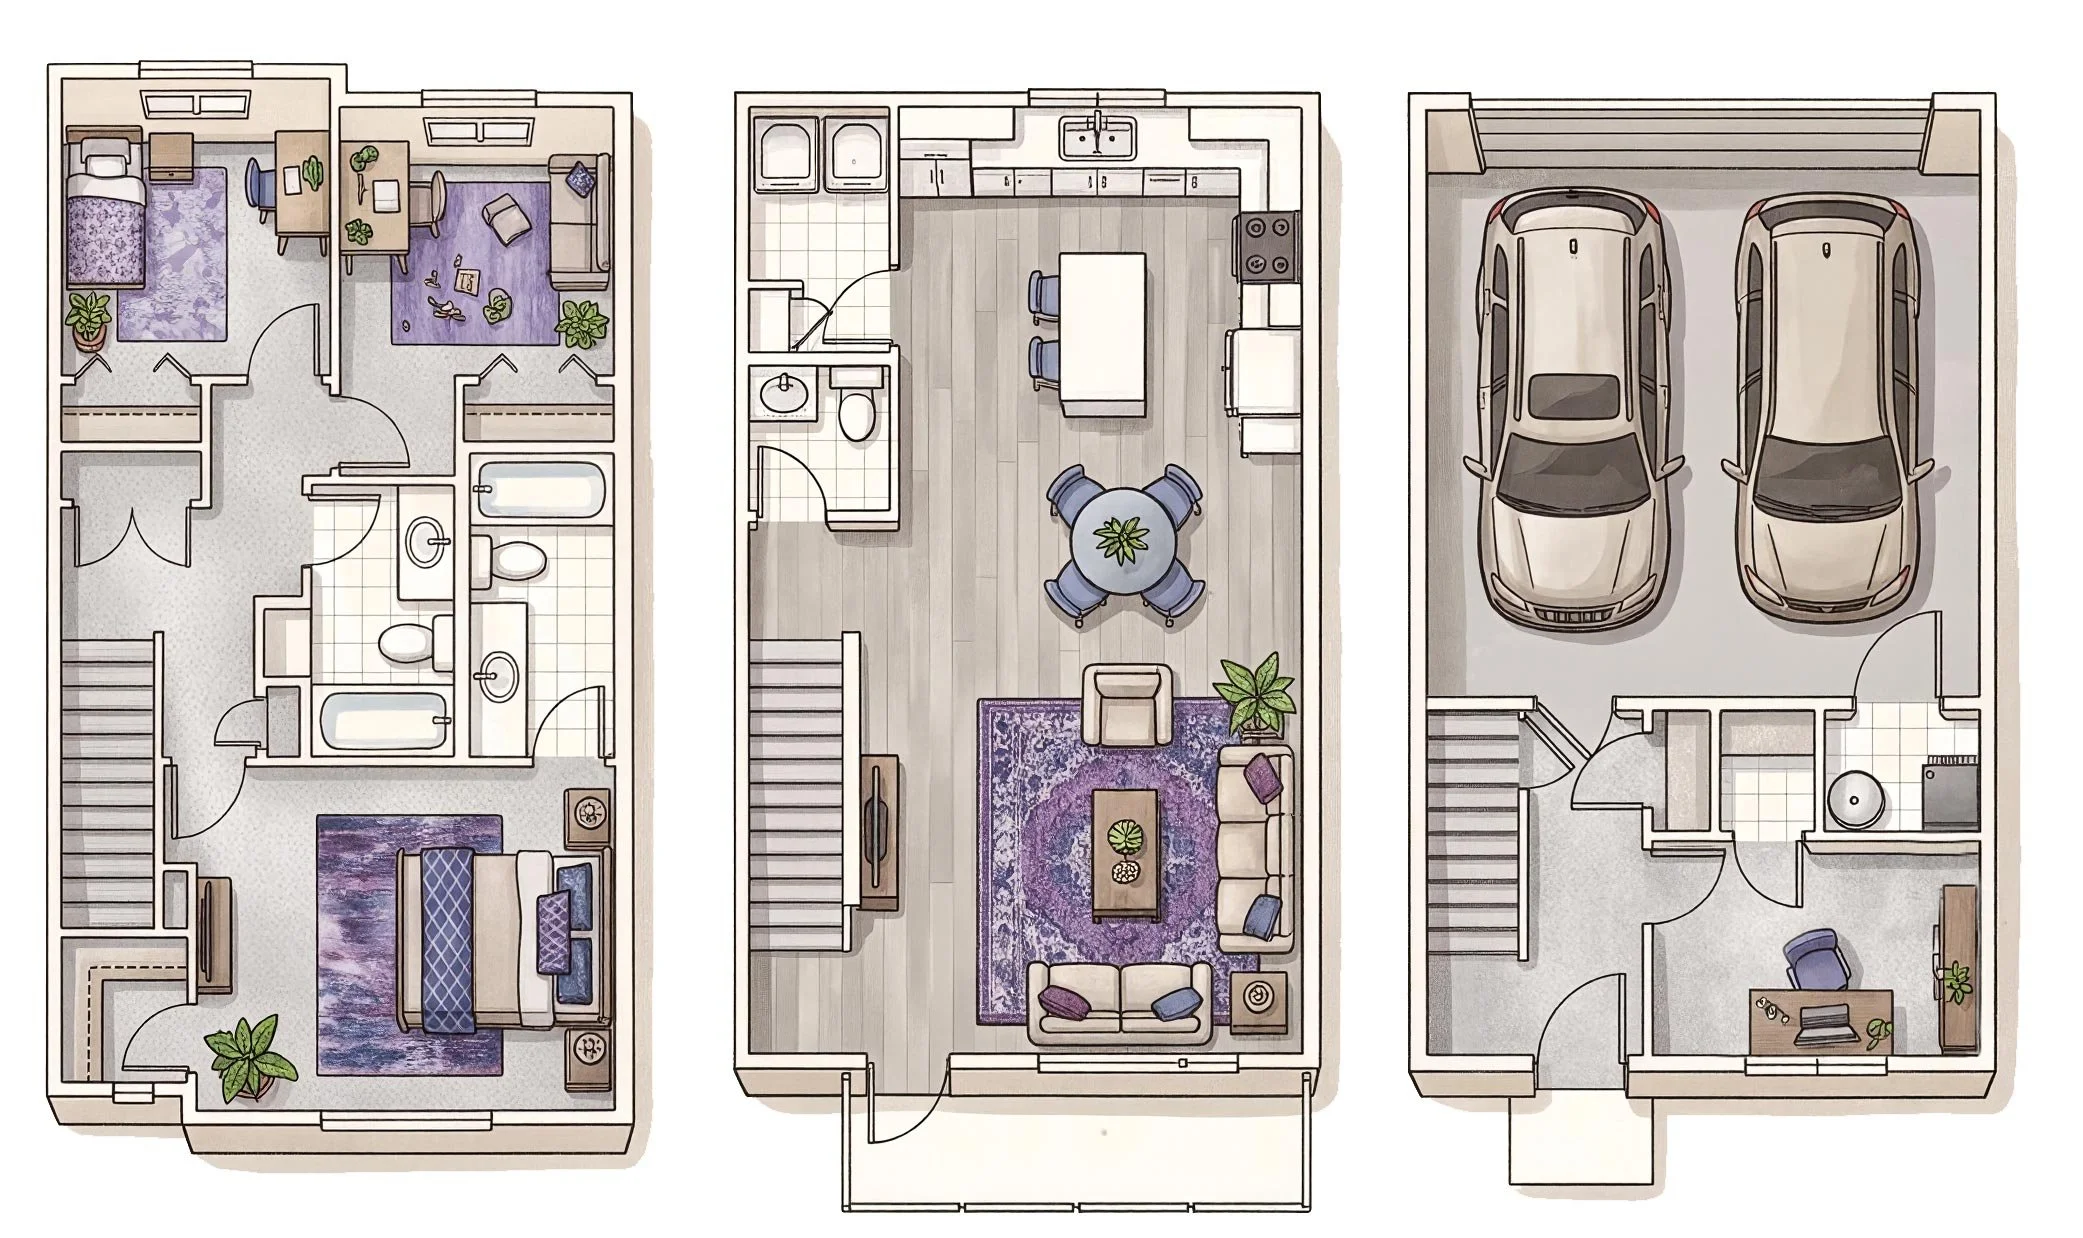
The Sky
3 Bedrooms plus Den Approx. 1,448 sq. ft.
Room for the family, plus room to adapt.
The Three-Bedroom gives you the space to spread out, while still leaving room for life to change. Living and dining spaces are kept separate from the bedrooms upstairs, while the ground-floor den gives you a flexible extra room for working from home, kids’ space, workouts, hobbies or whatever comes next.
Approximately 1,448 sq. ft.
Three bedrooms
2.5 bathrooms
Ground-floor den
Double attached garage
Private entrance
Kitchen with island
Open dining and living area
In-suite laundry
Primary bedroom with ensuite and walk-in closet
Private balcony
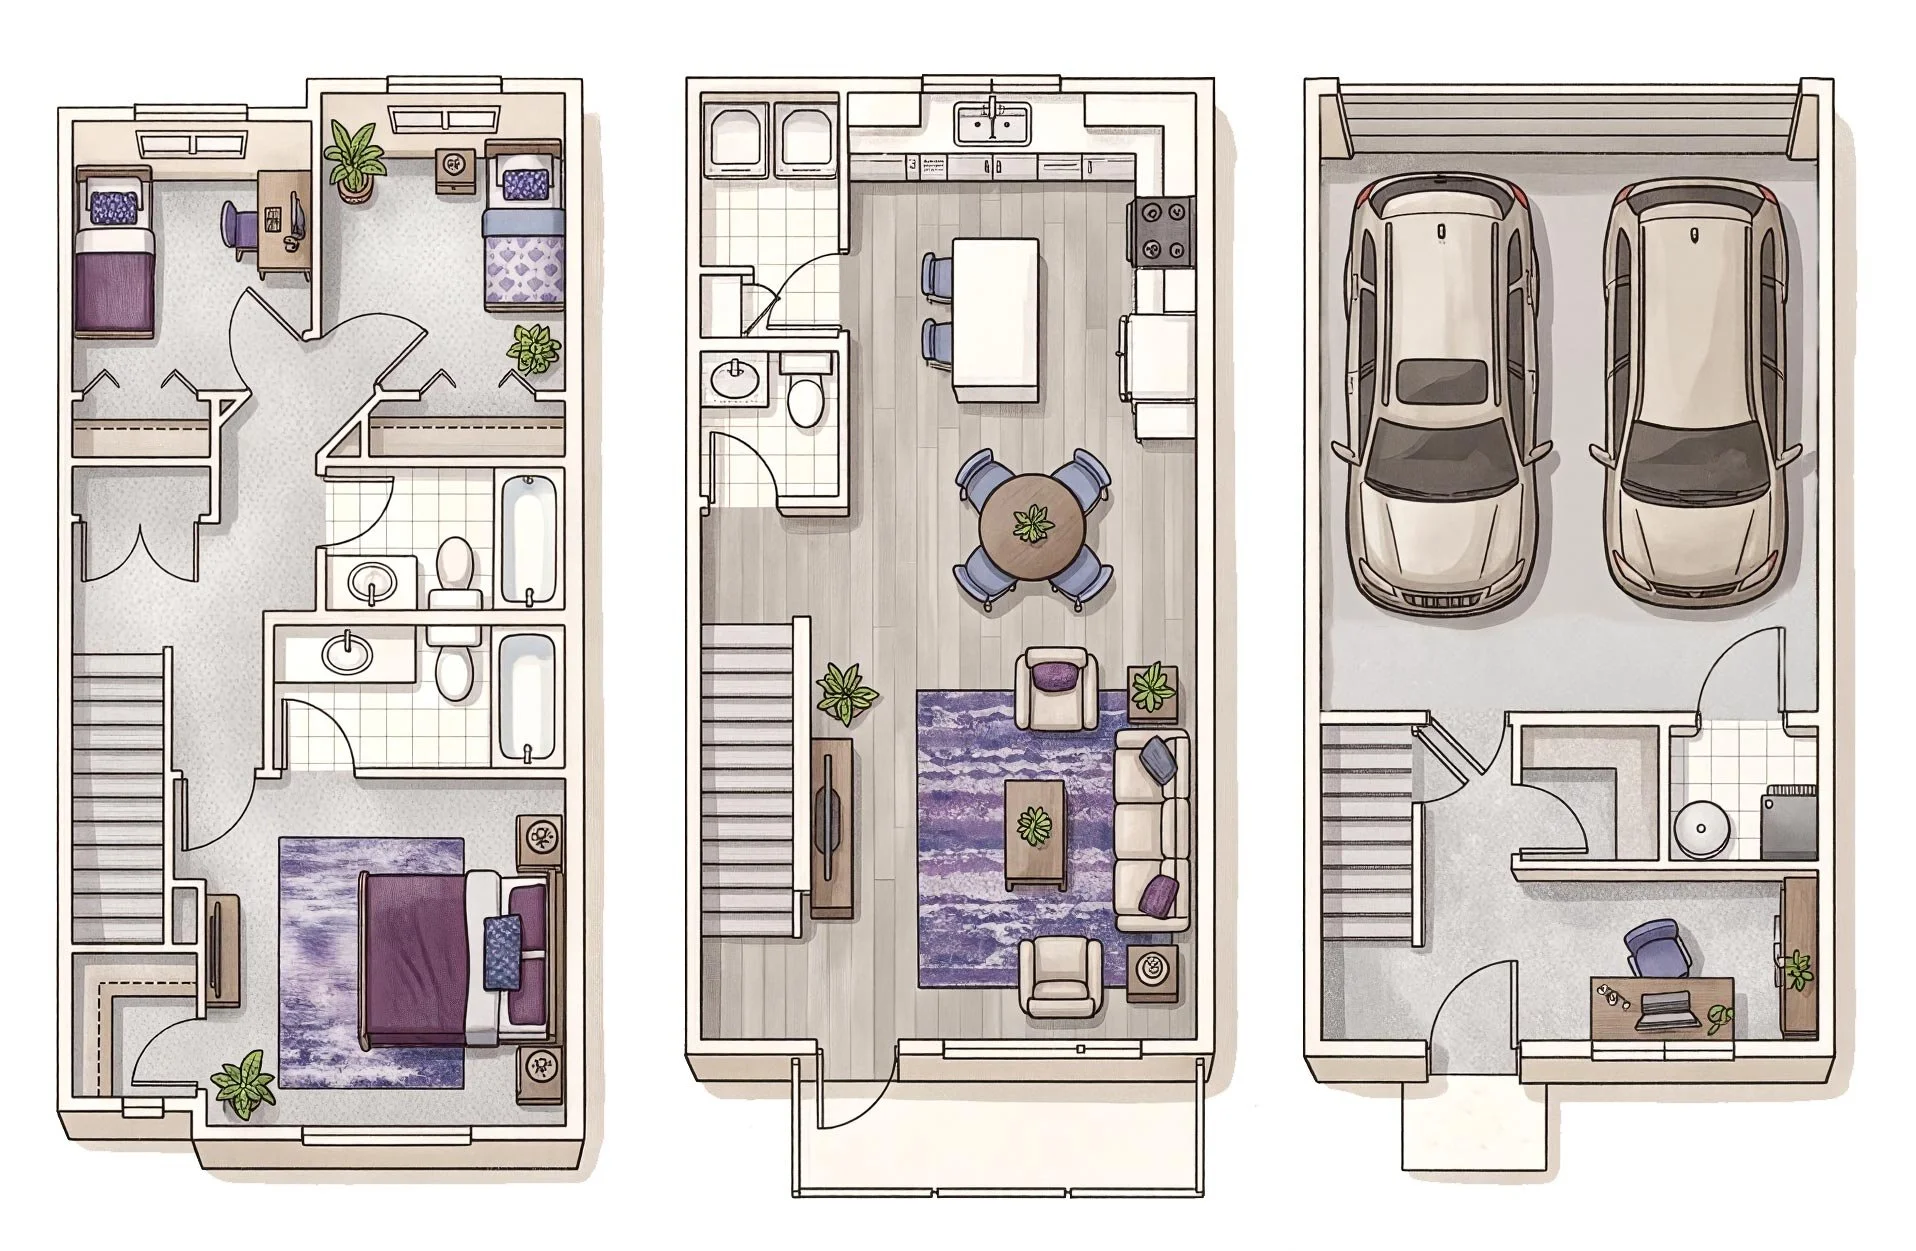
The Horizon
3 Bedrooms plus Den, Approx. 1,633 sq. ft.
More space without more maintenance.
The Horizon is a great fit when you want to simplify without giving up the space and comforts you’re used to. With three bedrooms plus a flexible ground-floor den, there’s room for visiting family, overnight guests, hobbies, a home office or simply a little extra space to call your own.
Approximately 1,633 sq. ft.
Three bedrooms
2.5 bathrooms
Ground-floor den
Double attached garage
Private entrance
Kitchen with island
Open dining and living area
In-suite laundry
Primary bedroom with ensuite and walk-in closet
Private balcony
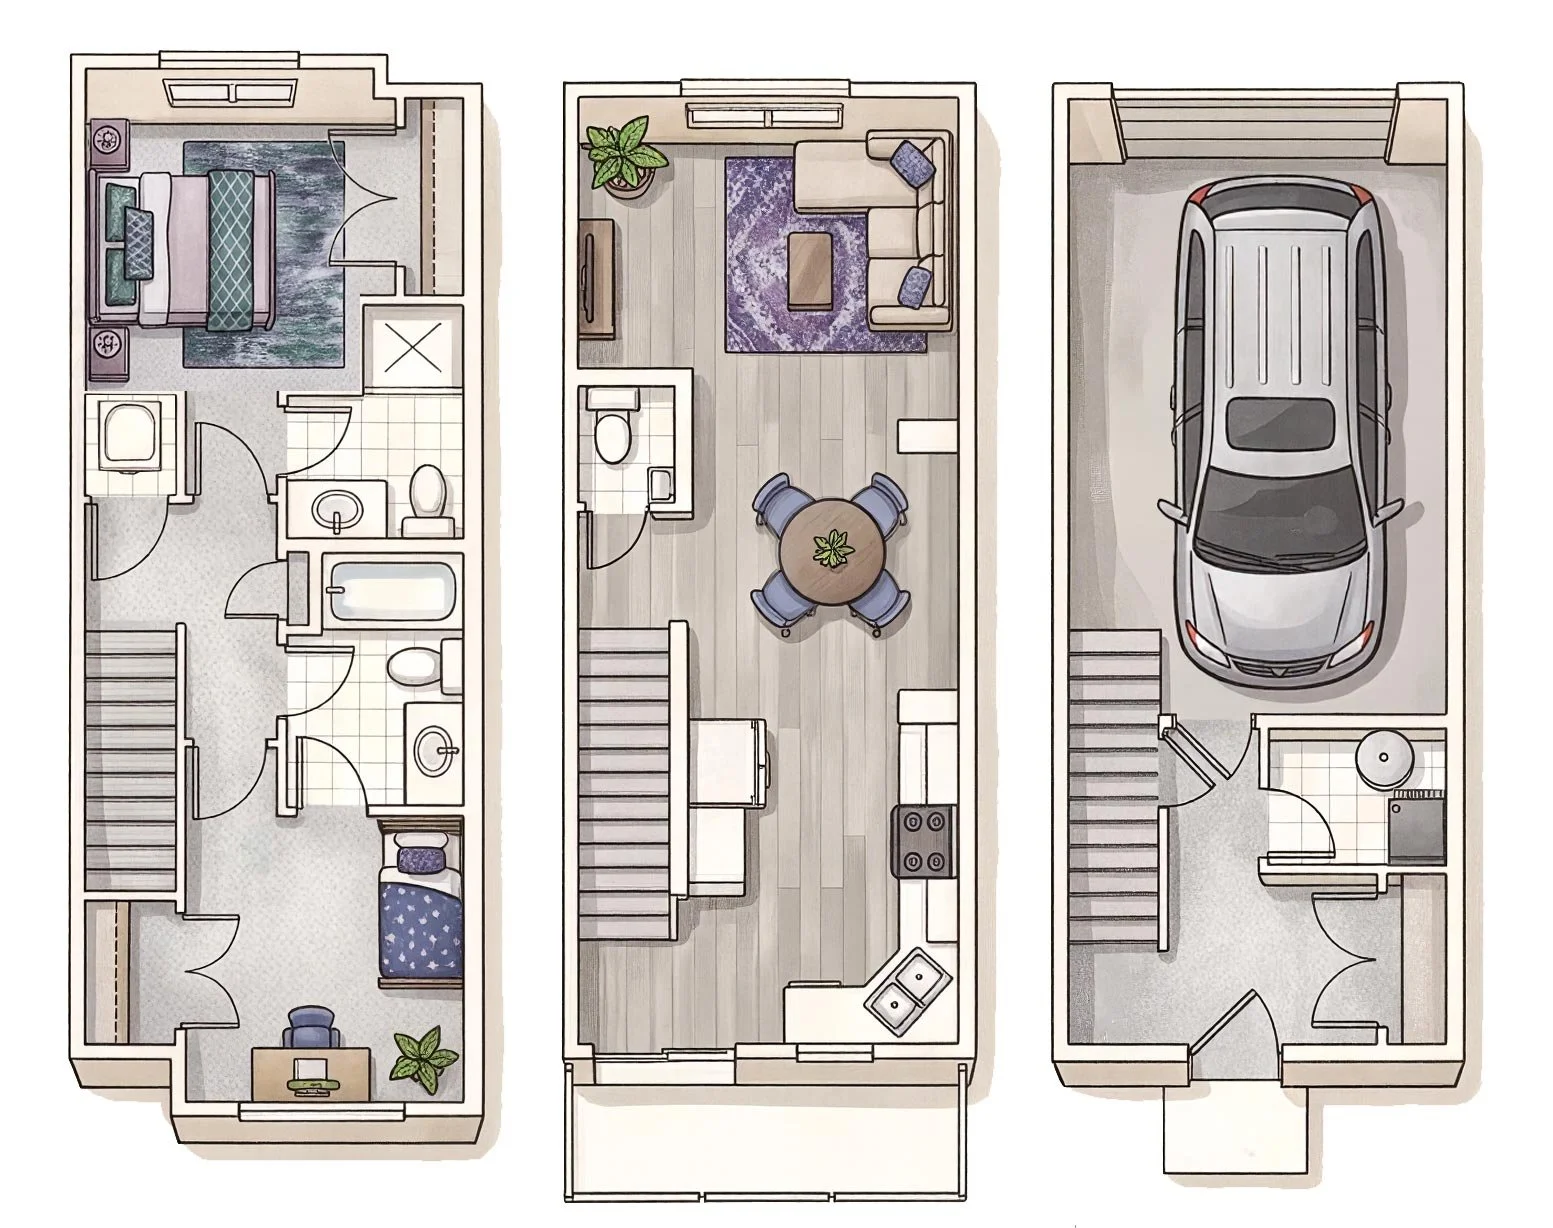
The Dawn
2 Bedrooms | Approx. 1,122 sq. ft.
More independence than apartment living.
The Dawn gives you more privacy, more flexibility and more of a sense that the space is truly your own. With a private entrance, attached garage and two full bedrooms, it offers a clear step up from apartment living without taking on the responsibilities of homeownership.
Approximately 1,122 sq. ft.
Two bedrooms
2.5 bathrooms
Single attached garage
Private entrance
Open kitchen, dining and living area
In-suite laundry
Primary bedroom with ensuite
Private balcony
More like home, in the ways that matter.

More space makes busy mornings easier. With separate bedrooms for everyone and room to get ready without crowding each other, the day can start with a little more breathing room.

A separate den gives work its own place, so your laptop doesn’t have to live on the kitchen table. When the workday is over, you can leave it behind and get your living space back.

Keep the bikes in the garage, head out to nearby greenspace or spend the afternoon at the playground. Having more room at home makes it easier to get out and enjoy what’s around you.

An open kitchen, dining and living area gives everyone room to gather, while extra bedrooms make overnight visits easier. Friends for dinner, family for the weekend or kids having their own space all feel a little more comfortable here.
Townhome amenities that make everyday life easier
Céleste at Azur brings together the space and privacy of a rental home with the convenience of having exterior maintenance taken care of.
Private entrances
Come and go through a front door of your own, without shared interior hallways or elevators.
Attached garages
Each townhome rental includes an attached single or double garage, depending on the floor plan.
Flexible living space
The three-bedroom homes include a ground-floor den that can be used as a home office, gym, playroom, hobby room or additional sitting area.
Open main floors
Connected kitchen, dining and living areas provide room for everyday routines, entertaining and time together.
In-suite laundry
Laundry is conveniently located within each home.
Private balconies
Step outside for morning coffee, fresh air or a quiet moment at the end of the day.

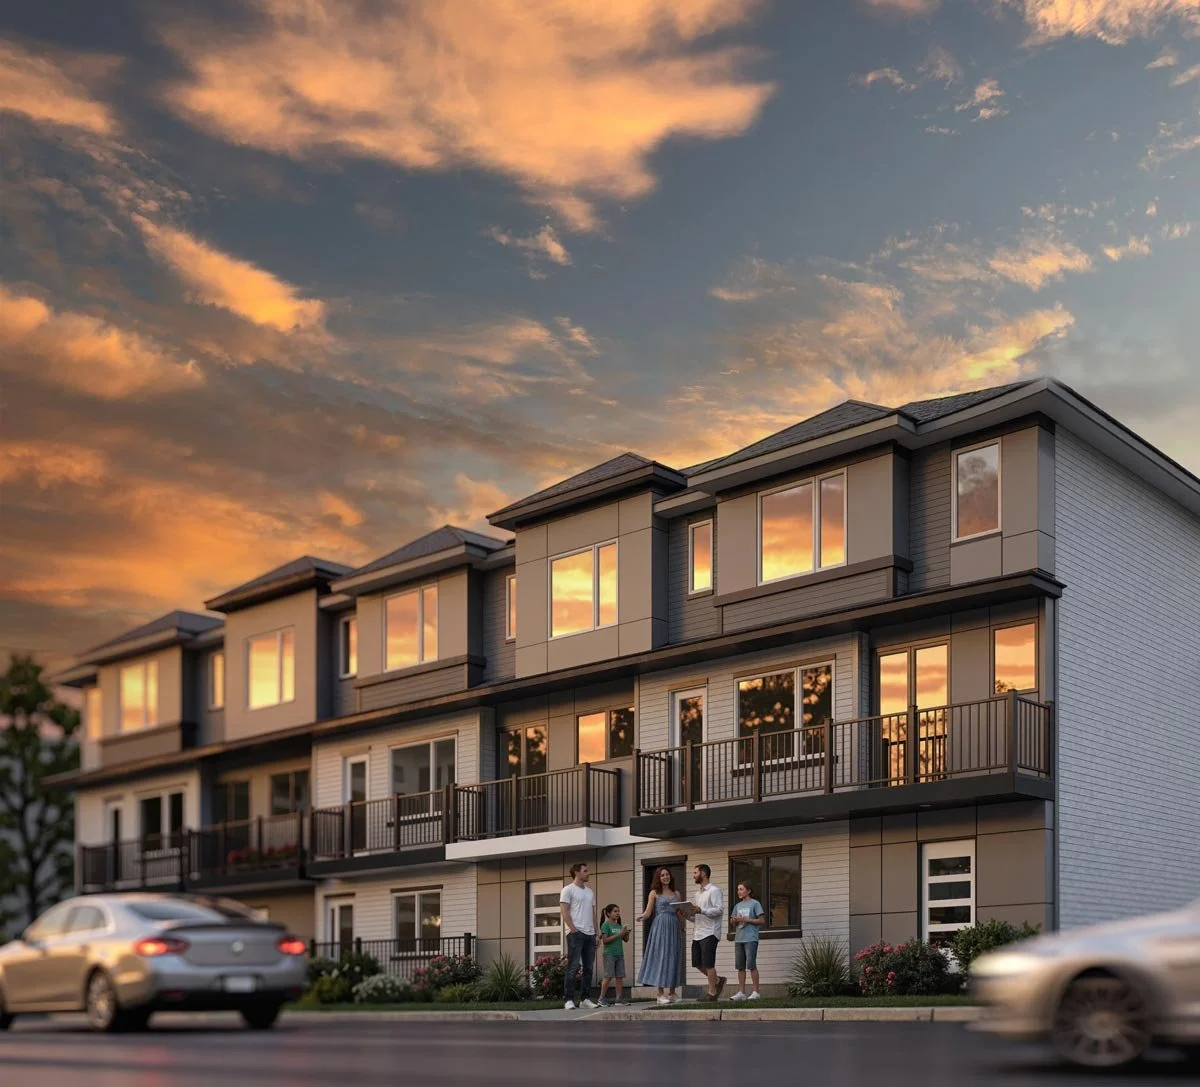
A place to play. A place to grow.
Céleste is located at 3501 and 3503 39 Avenue in East Beaumont, giving you the quieter pace of Beaumont with easy connections to work, shopping, travel and the places you go most often.
Work
A convenient home base for professionals working in Nisku, Leduc County, Leduc and the Edmonton International Airport area.
Everyday life
Stay close to Beaumont’s shopping, restaurants, recreation, schools, services and community amenities, with everyday essentials just minutes from home.
Getting away
With Edmonton International Airport and major regional routes nearby, weekend trips, work travel and getting out of town are easy.
Staying connected
South Edmonton remains within easy reach, giving you access to even more shopping, dining, entertainment and employment while coming home to Beaumont.


Grow with Azur.
Céleste is part of a neighbourhood that is still taking shape, with new homes, greenspace, pathways and community investment continuing to build around it. Future schools will add even more to daily life, creating a place that can grow alongside the people who live here.
It means you can settle in now and stay as life changes. More space today, more connections tomorrow, and a community that will continue to feel more complete over time.
A community with room ahead
Greenspace close to home
Céleste sits beside greenspace, giving residents more room to walk, play and spend time outside.
A growing East Beaumont location
Azur continues to welcome new homes, future amenities and community infrastructure like brand new schools.
Regional connections
Live within convenient reach of Nisku, Leduc, Edmonton International Airport and South Edmonton.
Room to put down roots
Rent a home that provides the space you need for a growing life.
Made for growing, playing and gathering
A planned playground and community garden create space for both play and connection at Céleste. Kids can get outside close to home, while the garden adds a shared place to grow, gather and spend time with neighbours.
Explore Your New Home
Take a virtual tour and explore Céleste from wherever you are. Discover spacious townhome layouts, modern finishes, private entrances, and attached garages, all from the comfort of home.
Join the waitlist &
get the brochure
Join the Céleste interest list and we’ll send you important updates as new townhomes are released, including incentives, availability, floor plans and move-in information.
Future Schools
A growing community preparing for what comes next.
Two future high schools are planned for the Azur neighbourhood, including a Black Gold public high school and St. Olivia Catholic High School.
The schools represent more than future classroom space. They are another sign that Azur is growing into a complete community designed to support the people and families who will call it home.


Frequently Asked Questions
-
The first rental townhomes are expected to be available for move-in beginning in November. Additional Phase one homes will be completed and released gradually.
-
Céleste in Azur will offer two-bedroom, three-bedroom and larger three-bedroom townhomes. Depending on the layout, homes range from approximately 1,122 to 1,633 sq. ft.
-
Yes! The Two-Bedroom includes a single attached garage, while the larger three-bedroom homes include double attached garages.
-
Yes. Exterior landscaping will be taken care of by the property.
-
Yes! Snow removal will also be managed by the property.
-
Céleste is located in East Beaumont, with regional connections toward South Edmonton, Nisku, Leduc and Edmonton International Airport. It may suit renters comparing Beaumont town homes rentals with condos for rent in South Edmonton.
-
Céleste is for the whole family, even the furry kind. All pets subject to approval.
-
Complete the short application form with your name, email address and phone number. RMS Property Management will contact you with availability, qualification details and next steps.

Start your rental application
The first 101 homes at Céleste will be released gradually, with move-ins taking place from November into early 2027.
Starting your application now allows RMS Property Management to contact you as suitable homes become available and provide qualification requirements, rental information and next steps.